
Sobha Kismatpur Amenities
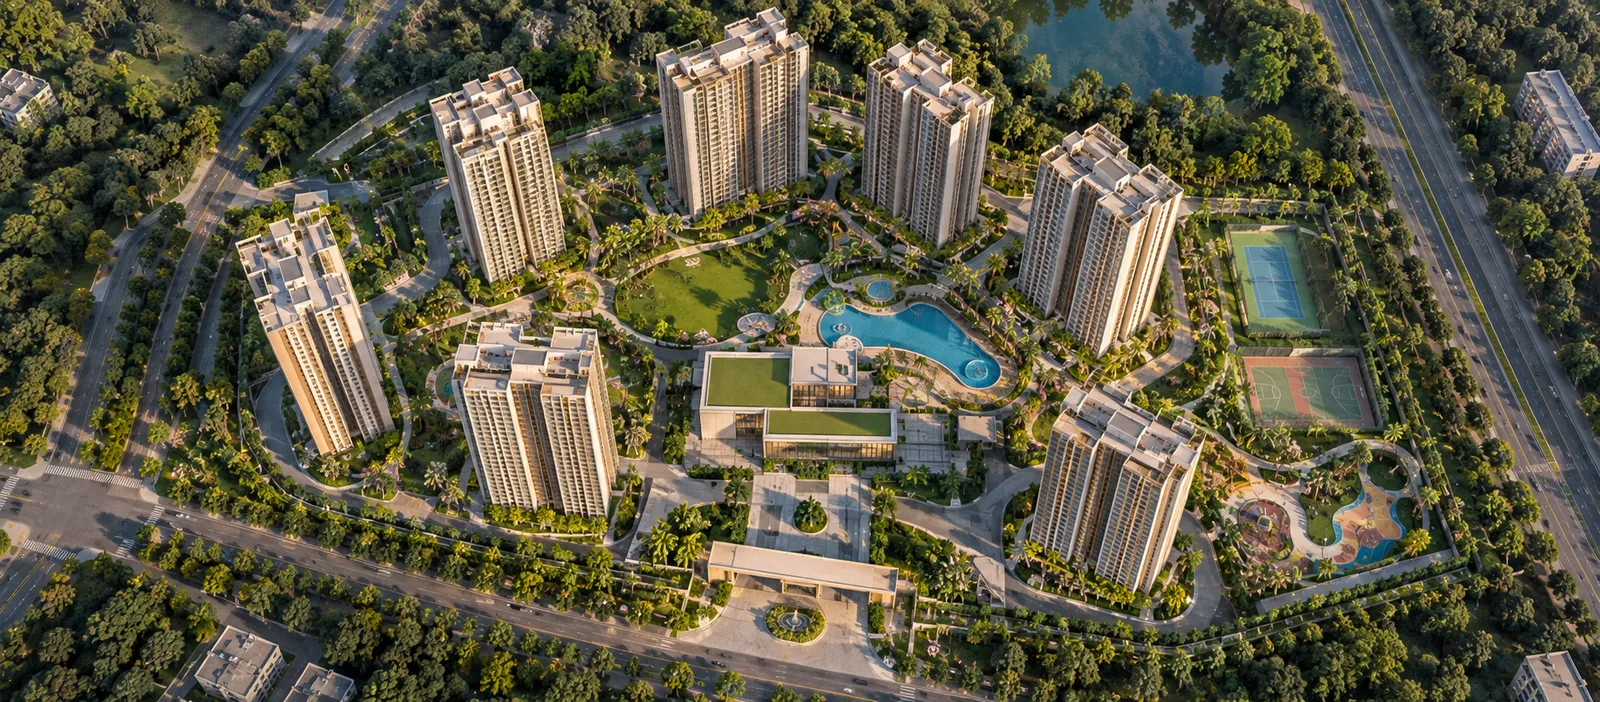
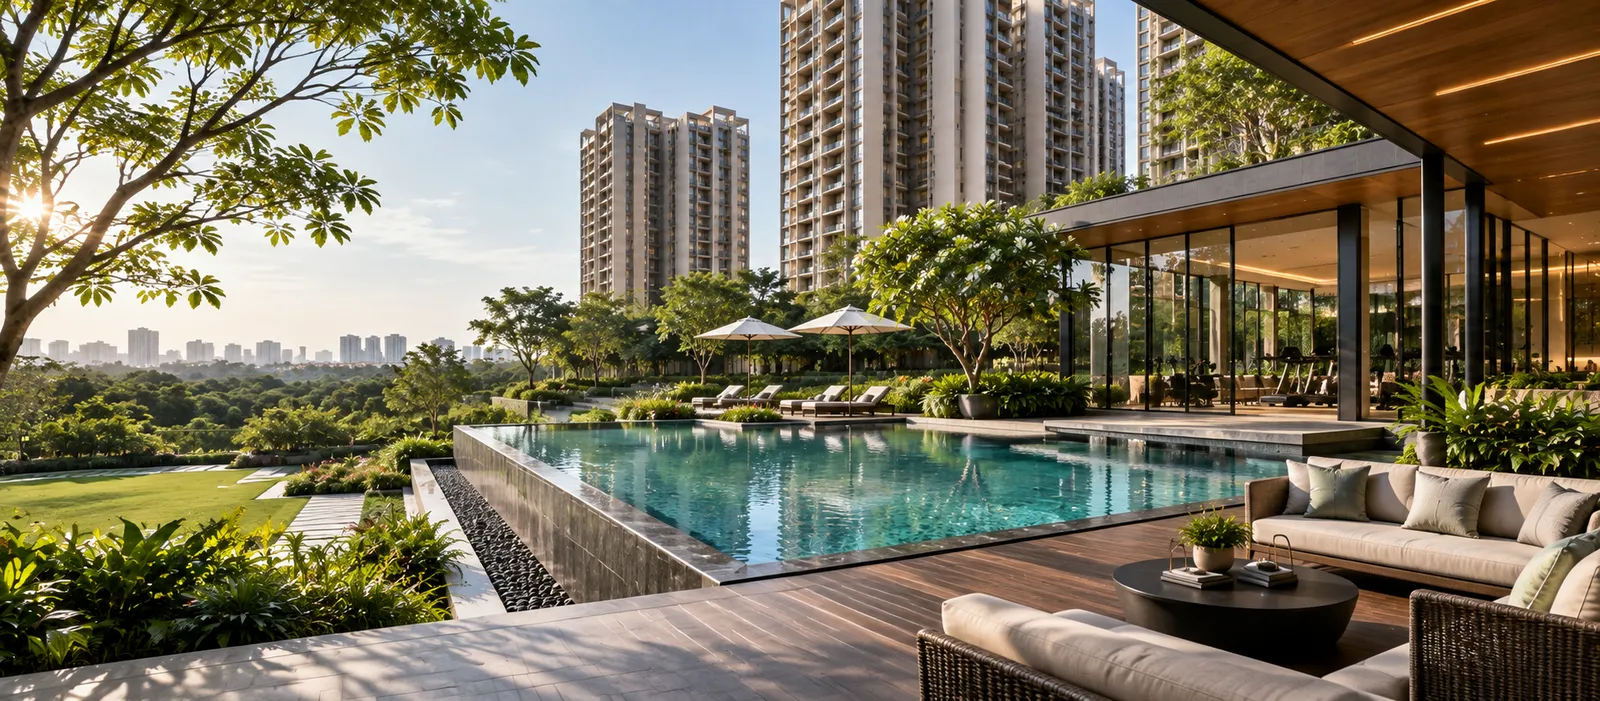
Sobha Kismatpur amenities are anchored by a grand G+5 floor clubhouse, six levels of space for fitness, leisure, celebrations and work, set within landscaped grounds shared by just two towers.
A G+5 Clubhouse Built for 816 Families
Clubhouse size is one of the most overlooked numbers in a high-rise project. When amenity space is small relative to the number of homes, the gym is crowded at 7 am and the party hall is booked for months. Sobha Kismatpur addresses this with a ground-plus-five-floor clubhouse for its 816 homes.
Six levels allow activities to be separated sensibly: active and noisy spaces such as indoor games on one level, fitness and wellness on another, and quieter lounges, reading or co-working areas elsewhere. It also gives room for a proper banquet space for family functions, something Hyderabad households use far more than a token party hall.
Sobha Kismatpur Amenities by Category
Amenities expected in a premium SOBHA community of this scale. The final list and floor-wise allocation are as per the official project disclosure.
Clubhouse & Social
- Grand G+5 floor clubhouse
- Multipurpose and banquet hall
- Lounge and café areas
- Guest rooms (as per final plan)
Fitness & Wellness
- Fully equipped gymnasium
- Yoga and meditation spaces
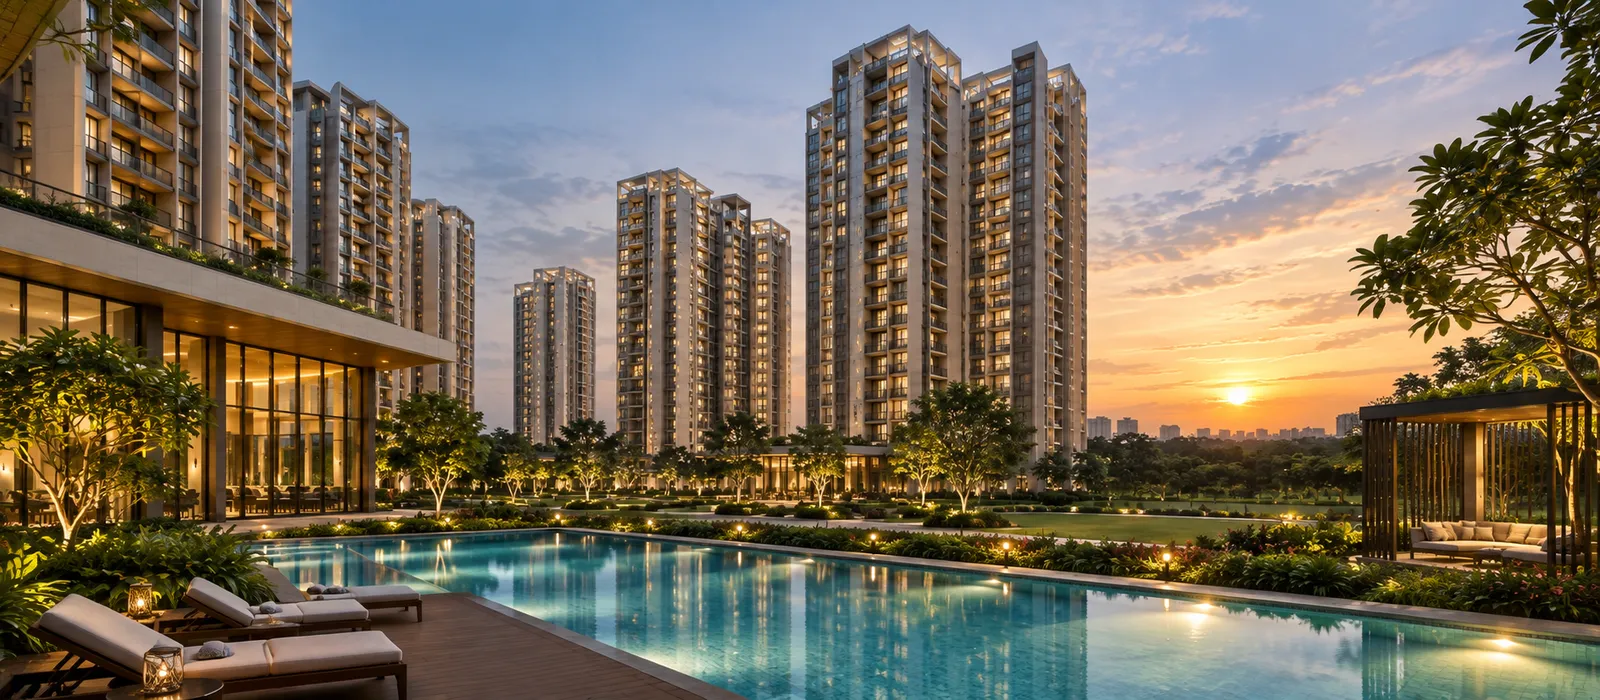
- Swimming pool
- Spa or wellness rooms (as per final plan)
Sports & Recreation
- Indoor games: table tennis, billiards, cards
- Badminton or squash courts (as per final plan)
- Jogging and walking paths
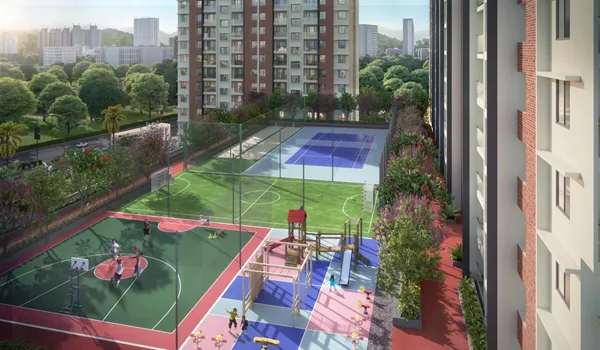
- Outdoor sports court
Family & Kids
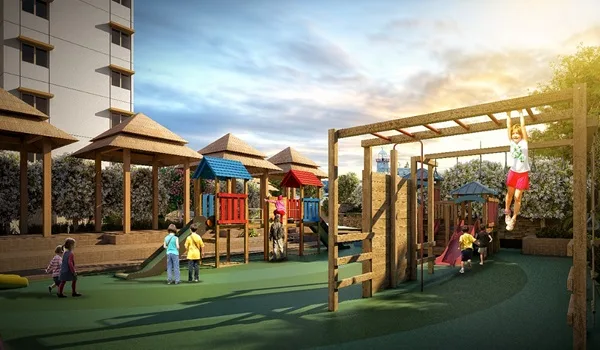
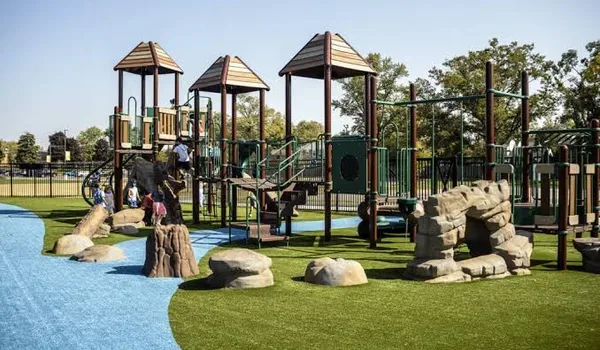
- Children’s play area
- Kids’ activity room
- Amphitheatre / open lawn
- Senior citizens’ seating zones
Green & Open Spaces
- Landscaped gardens
- Tree-lined pathways
- Sit-out and reflexology areas
- Water features (as per final plan)
Safety & Services
- Gated entry with security
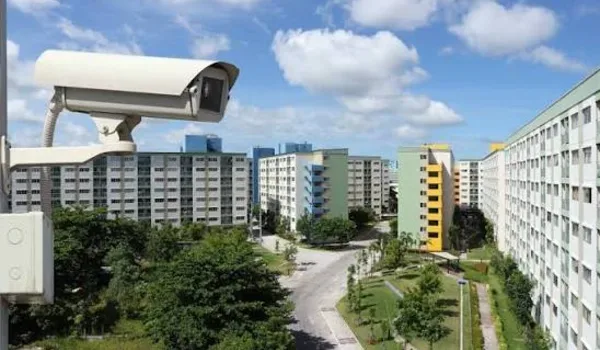
- CCTV surveillance of common areas
- Power backup for common areas
- Rainwater harvesting and STP
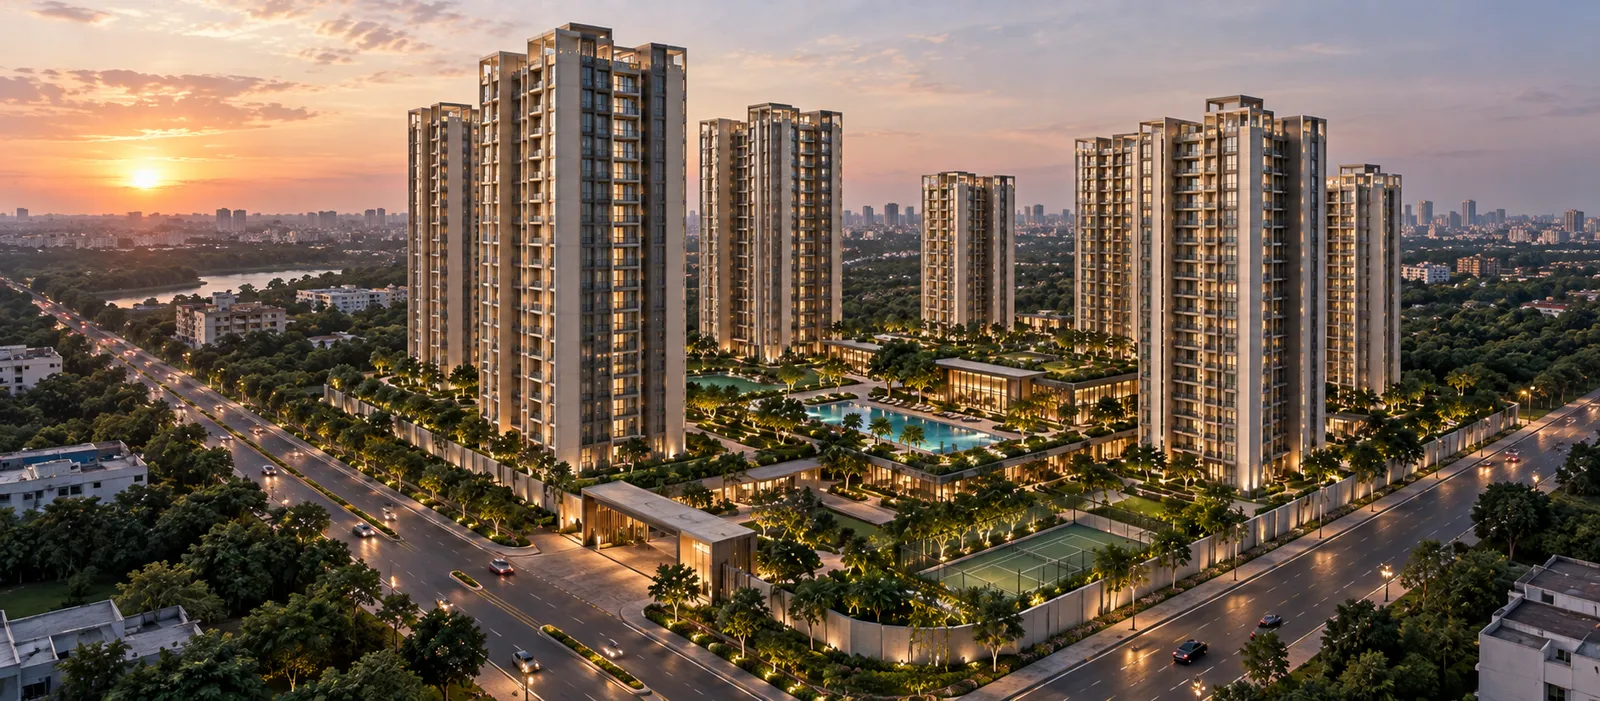
Amenity Spaces at Sobha Kismatpur

What to Ask About Sobha Kismatpur Amenities Before Booking
- The floor-wise plan of the G+5 clubhouse and its built-up area
- Pool dimensions, and whether there is a separate kids’ pool
- Whether clubhouse membership is included or charged separately
- When the clubhouse will be ready relative to possession
- Estimated maintenance charges per sq. ft. after handover
See what goes inside each apartment on the specifications page.
Receive the official Sobha Kismatpur amenity list
Clubhouse plans and the full amenity schedule, shared with the brochure.
Amenities FAQs — Sobha Kismatpur
Clubhouse, pool, security and charges.
The headline amenity is a grand G+5 floor clubhouse. Planned facilities are expected to include fitness, swimming, indoor games, children’s play, landscaped gardens and security systems; the final list is as per the official project disclosure.
The clubhouse is planned as ground plus five floors (G+5), giving six levels of amenity space.
A swimming pool is among the amenities commonly planned for a project of this class. Confirm the pool size and location in the official amenity schedule.
Yes. It is planned as a gated residential community with controlled access and security systems, as per the developer’s specification.
Clubhouse membership and related charges, if any, are shown on the official cost sheet. Ask for them when you request pricing.
Submit the enquiry form and a property expert will share the official amenity schedule with the brochure.