Top 10 · Data-Backed

Sobha Kismatpur Highlights

The Sobha Kismatpur highlights that actually change the buying decision, backed by project data and compared with the typical local market.

56Floors (up to)
816Apartments
5.21Acres (approx.)
G+5Clubhouse
3 & 4 BHKOnly large homes
~1,550–3,000Sq. ft. (approx.)
₹14,000*Per sq. ft. onwards
2029Expected possession
Why Buyers Shortlist It

10 Sobha Kismatpur Highlights That Matter


Ranked by how much each one changes day-to-day life or the buying decision, not by how good it sounds in a brochure.

Highlight 01

Among the tallest residential towers in south-west Hyderabad

At up to 56 floors, the two towers rise well above the mid-rise gated communities typical of Kismatpur and Bandlaguda Jagir. Height brings long views towards Himayat Sagar, better breeze on upper floors and a distinct skyline presence.

Highlight 02

Just two towers on 5.21 acres

Most 800-home projects spread across eight or more buildings. Concentrating 816 homes in two towers frees the ground for landscape, drop-off courts and recreation.

Highlight 03

A six-level G+5 clubhouse

Amenity space scales with the community instead of being an afterthought. Six floors allow fitness, indoor sports, social and quiet zones to be separated.

Highlight 04

Only 3 & 4 BHK homes

No studios or compact formats. Sizes start around 1,550 sq. ft. and reach about 3,000 sq. ft., which keeps the resident profile family-oriented.

Highlight 05

SOBHA’s backward-integrated build

SOBHA makes much of its own interiors, glazing, metal works and concrete products, giving it direct control over finish quality.

Highlight 06

ORR access within minutes

The Outer Ring Road is about 3–5 km away via Appa Junction, so the Financial District is typically 20–30 minutes and the airport 30–40 minutes.

Highlight 07

Lake-side, lower-density surroundings

Himayat Sagar is about 3–5 km away, with Osman Sagar and Mrugavani National Park further west, a greener setting than the core IT districts.

Highlight 08

Roughly 7–8 homes per floor

Derived from 408 homes per tower across up to 56 floors, fewer neighbours per landing than many high-rise projects.

Highlight 09

Transparent indicative pricing

An indicative rate from ₹14,000 per sq. ft. is published upfront, with the unit-wise price shared on request.

Highlight 10

Possession targeted for 2029

The project is under construction, giving buyers a construction-linked window to plan finances.

Seen enough to compare it on price? Get the current rate and tower-wise availability.
Context

How Sobha Kismatpur Compares With a Typical Kismatpur Project


The table contrasts Sobha Kismatpur with the common pattern of gated apartment projects in the Kismatpur–Bandlaguda Jagir belt. The “typical” column describes the general market pattern, not any specific competing project.

Sobha Kismatpur vs a typical local gated project (general pattern)
FactorSobha KismatpurTypical Local Project
Building heightUp to 56 floorsMostly 10–25 floors
Towers2Often 4–10
Home sizes~1,550–3,000 sq. ft. (3 & 4 BHK)Mix of 2 & 3 BHK, ~1,100–2,000 sq. ft.
ClubhouseG+5Commonly G+1 to G+3
DeveloperListed national developerOften regional developers
Indicative rateFrom ₹14,000/sq. ft.*Locality averages are lower

The premium over the locality average is explained by brand, height and home size. Whether it is worth paying depends on how much those three matter to you; the honest pros and cons are in our Sobha Kismatpur review.

Everyday Life

Highlights You Notice After Moving In


  • Commute predictability. ORR travel times vary less than city-road commutes, which matters more than raw distance.
  • Quieter evenings. A lake-side, lower-density neighbourhood is calmer than the Gachibowli core.
  • Amenities without queues. Six clubhouse levels spread demand across the day.
  • Views that stay. Upper-floor outlooks towards open land are less likely to be blocked than in dense IT corridors.

Check each highlight against the full project details and the distance table before deciding.

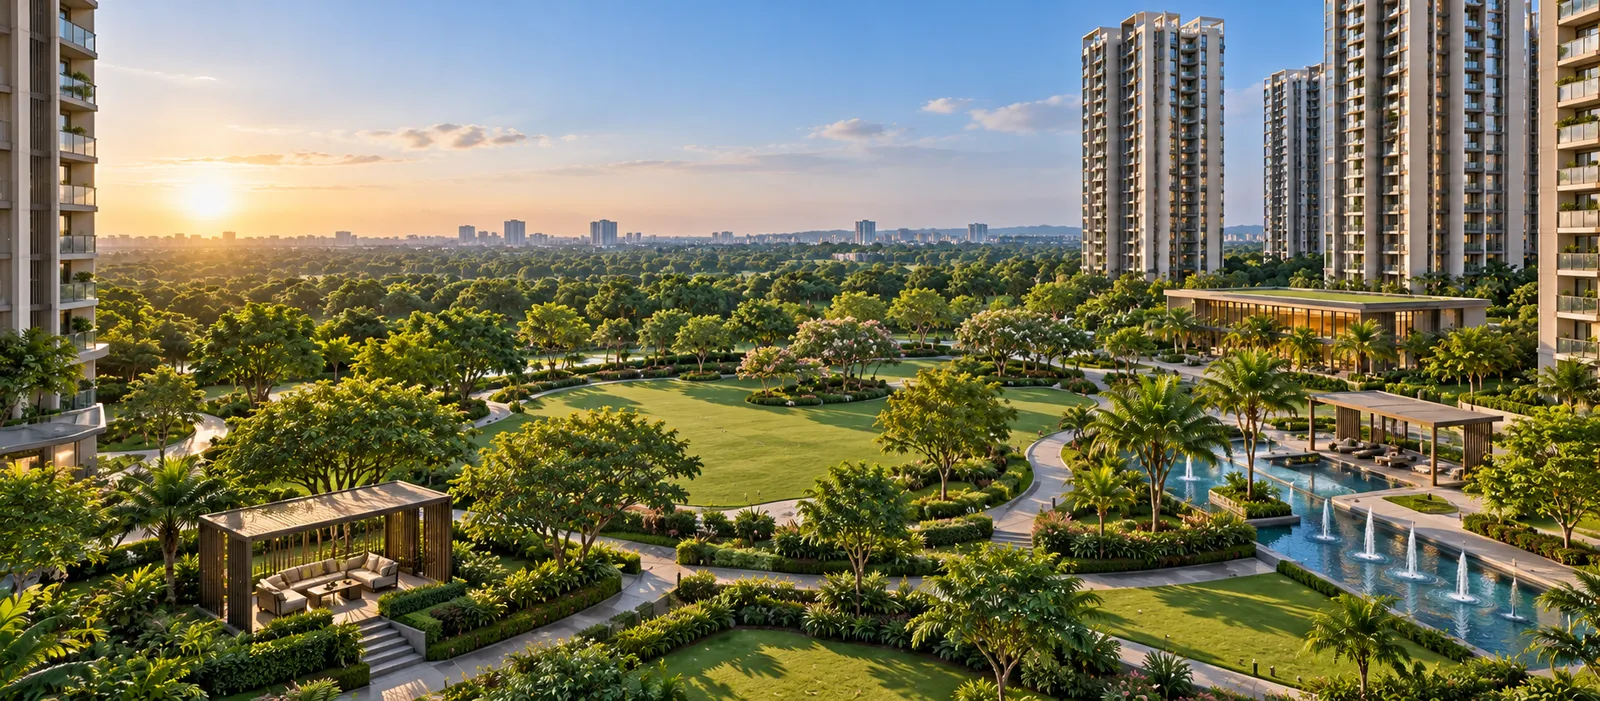
View from a high-floor balcony representing Sobha Kismatpur highlights
Representational high-floor view.

See the highlights in person

A site visit shows the height, the setting and the approach better than any list.

Buyer Questions

Highlights FAQs — Sobha Kismatpur


Short, direct answers to the questions buyers ask most.

Towers of up to 56 floors, only two towers on 5.21 acres, a G+5 clubhouse, only 3 & 4 BHK homes of about 1,550–3,000 sq. ft., SOBHA’s backward-integrated construction and ORR access within about 3–5 km.

The premium reflects the SOBHA brand, rare 56-floor height and large home sizes. Compare the cost sheet and specifications before deciding.

The two towers rise up to 56 floors.

It offers only large 3 & 4 BHK homes with a G+5 clubhouse in a lower-density layout, which suits families. Visit the site and verify documents to decide.