
Sobha Kismatpur Specifications
Sobha Kismatpur specifications reflect SOBHA Limited’s in-house construction model. The table below sets out the category-wise specifications expected for these premium 3 & 4 BHK homes; the official sheet is shared on request.
Specification Table, Category by Category
| Structure | RCC framed structure designed for seismic zone compliance, suited to high-rise construction up to 56 floors |
| Living & Dining Flooring | Premium vitrified tiles or engineered marble, as per developer specification |
| Bedroom Flooring | Vitrified tiles or laminated wooden flooring in master bedroom, as per specification |
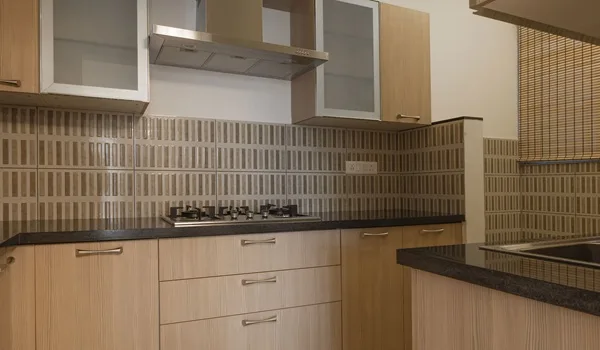
| Kitchen | Granite or engineered stone counter with provision for modular kitchen |
| Bathrooms | Anti-skid tiles, premium sanitaryware and CP fittings |
| Doors | Engineered timber main door with quality hardware; internal flush doors |
| Windows & Balconies | Aluminium or UPVC glazed windows; toughened-glass or MS balcony railings |
| Painting | Acrylic emulsion interiors; weather-resistant exterior finish |
| Electrical | Concealed copper wiring, modular switches, provision for AC points |
| Lifts | High-speed passenger and service lifts in each tower |
| Power Backup | Backup for common areas and limited backup for apartments |
| Safety | Fire detection and suppression systems as per high-rise norms; CCTV in common areas |
The SOBHA Backward-Integration Advantage
Most developers design a building and hand construction to contractors who source materials from the market. SOBHA does more of the chain itself, including interiors and woodwork, glazing and metal works, and concrete products. That reduces variation between what is promised in the specification sheet and what is delivered on site.
In a 56-floor tower, finishing consistency matters: windows, facade glazing and joinery are repeated thousands of times, and small defects multiply. In-house control is the practical benefit buyers get from the SOBHA name.
How to Verify Sobha Kismatpur Specifications
- Get the brand-wise specification sheet in writing, not only the brochure summary
- Check that the agreement for sale annexes the same specification list
- Visit a sample flat, where available, and compare against the sheet
- Ask about power backup load per apartment and AC provisions
- Confirm fire-safety systems and lift counts for high-rise compliance
Get the Sobha Kismatpur specification sheet
Brand-wise specifications for every room, shared with the brochure.
Specification FAQs — Sobha Kismatpur
Materials, structure and quality checks.
The specification table on this page lists the expected category-wise specifications. Final specifications are as per the developer’s official specification sheet and agreement for sale.
SOBHA Limited is known for backward integration, with in-house production of interiors, glazing and metal works and concrete products, which helps control finish quality.
High-rise structures are designed to comply with applicable seismic codes. Request the structural design certificate from the developer.
Lift count per tower is confirmed in the official specification. For 56-floor towers, ask for the number of passenger, service and fire lifts.
Submit the enquiry form on this page and a property expert will share the official specification sheet.