
Sobha Kismatpur Project Details
Every confirmed Sobha Kismatpur project detail in one place: land, towers, floors, units, sizes, price, possession and RERA status, plus derived metrics that help you compare it with other projects.
Sobha Kismatpur Project Details at a Glance
This page collects every confirmed Sobha Kismatpur project detail in one place, so you can check a number without hunting across brochures and portals. Each figure below matches the project information published on this website; items still awaiting official disclosure are marked clearly.
| Project Name | Sobha Kismatpur |
| Developer | SOBHA Limited |
| Project Type | Premium Residential Apartments |
| Location | Kismatpur, Gandipet Mandal, Ranga Reddy District, Hyderabad |
| Land Area | Approx. 5.21 Acres |
| Total Towers | 2 Premium Towers |
| Total Floors | Up to 56 Floors |
| Total Units | 816 Apartments |
| Configurations | 3 & 4 BHK |
| Unit Sizes | Approx. 1,550 – 3,000 sq. ft. |
| Clubhouse | Grand G+5 Floor Clubhouse |
| Starting Price | On Request |
| Indicative Price | From ₹14,000/sq. ft.* onwards |
| Possession | Expected by 2029 |
| RERA | Approval Under Process |
| Project Status | Under Construction |
Prepared by the Sobha Kismatpur property desk · Last reviewed 26 September 2026 · Figures are indicative and verified against the latest project information available to us.
What the Sobha Kismatpur Data Tells You
Raw figures become useful when you compare them. We derived the metrics below from the published project data, so you can see how Sobha Kismatpur is shaped before you visit.
| Metric | Calculation | Result |
|---|---|---|
| Homes per acre | 816 ÷ 5.21 acres | ~157 homes/acre |
| Homes per tower | 816 ÷ 2 towers | 408 homes/tower |
| Homes per floor (average) | 408 ÷ 56 floors | ~7–8 homes/floor |
| Land area in sq. ft. | 5.21 × 43,560 | ~2.27 lakh sq. ft. |
| Base value, smallest home | 1,550 sq. ft. × ₹14,000 | ~₹2.17 Cr* |
| Base value, largest home | 3,000 sq. ft. × ₹14,000 | ~₹4.20 Cr* |
Two takeaways stand out. First, roughly seven or eight homes per floor is a relatively private arrangement for a tower of this height, which usually means fewer shared walls and shorter corridor walks. Second, every home sits in a ₹2 crore-plus bracket at the indicative rate, so the project is aimed squarely at end-users upgrading to larger homes.
*Illustrative base values only, excluding taxes and charges. The Sobha Kismatpur cost sheet guide explains the full outflow.
Configuration and Size Details
Sobha Kismatpur offers only two configurations. That narrow mix is deliberate: it keeps the resident profile consistent and the amenity load predictable.
| Configuration | Approx. Size | Indicative Base Value* | Typical Buyer |
|---|---|---|---|
| 3 BHK | From ~1,550 sq. ft. | From ~₹2.17 Cr | Families upgrading from a 2 BHK, home-office needs |
| 4 BHK | Up to ~3,000 sq. ft. | Up to ~₹4.20 Cr | Joint families, senior professionals, NRIs |
Layouts, room dimensions and balcony counts for each variant are in the Sobha Kismatpur floor plans. Carpet areas will be disclosed through the RERA filing.
Towers, Clubhouse and Open Space
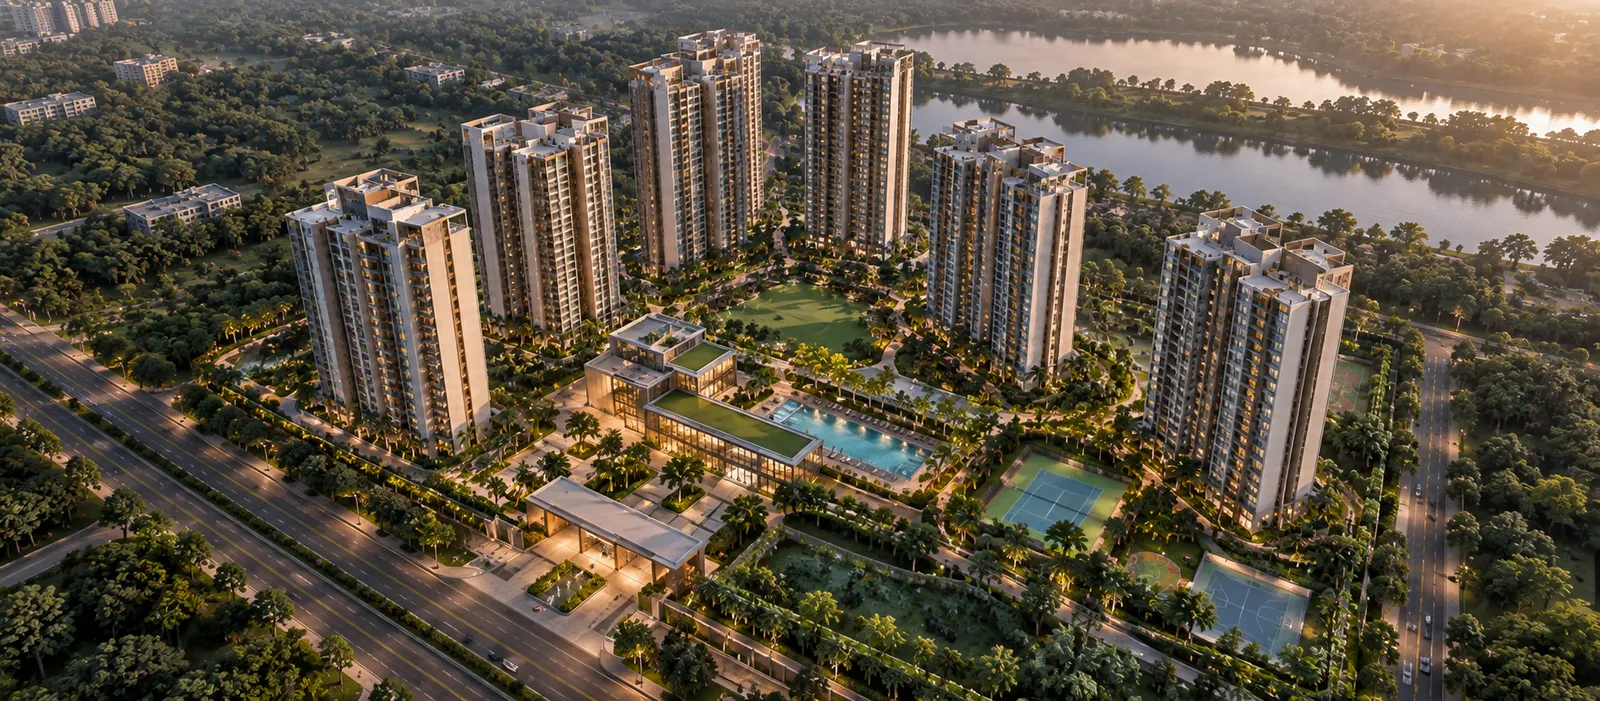
Two towers of up to 56 floors carry all 816 homes, which keeps the building footprint small on a 5.21-acre plot. The space saved goes to landscaped grounds and a G+5 clubhouse, six levels of amenity space for a community of roughly 3,000 residents at full occupancy (assuming 3.5–4 people per home).
The tower arrangement and open areas are covered in the master plan, and the clubhouse facilities on the amenities page.
Location Details
Sobha Kismatpur sits in Kismatpur, off Himayat Sagar Road in south-west Hyderabad, between Bandlaguda Jagir and the Himayat Sagar reservoir.
| Destination | Distance | Drive Time |
|---|---|---|
| Outer Ring Road (Appa Junction) | 3–5 km | 8–12 mins |
| Financial District | 12–14 km | 20–30 mins |
| Gachibowli | 14–16 km | 25–35 mins |
| Rajiv Gandhi International Airport | 20–25 km | 30–40 mins |
| Himayat Sagar lake | 3–5 km | — |
Schools, hospitals and daily-needs retail are mapped in the Sobha Kismatpur location guide.
Legal Status, Timeline and Developer
RERA: approval is under process with TG RERA. The number will be published once issued; see the Sobha Kismatpur RERA guide for how to verify it yourself.
Timeline: the project is under construction with possession expected by 2029. The stage-by-stage view is on the possession date page.
Developer: SOBHA Limited, a listed, Bengaluru-headquartered developer founded in 1995 and known for a backward-integrated model with in-house interiors, glazing, metal works and concrete products. Materials and finishes are listed under specifications.
Get the complete Sobha Kismatpur project kit
Brochure, floor plans, cost sheet and master plan, shared by a property expert.
Related Sobha Kismatpur Guides
Project Details FAQs — Sobha Kismatpur
Short, direct answers to the questions buyers ask most.
Sobha Kismatpur by SOBHA Limited has 816 apartments in 2 towers of up to 56 floors on approx. 5.21 acres at Kismatpur, Hyderabad, with 3 & 4 BHK homes of approx. 1,550–3,000 sq. ft. and a G+5 clubhouse.
On average about 7–8 homes per floor, derived from 408 homes per tower across up to 56 floors. The exact count per floor is shown in the official floor plate.
About 157 homes per acre, calculated as 816 homes on 5.21 acres. Because the homes are stacked in two tall towers, ground coverage stays low.
Yes. It is a premium residential apartment project.
The architect and design consultants have not been published on this website. Ask for the consultant list along with the brochure.